Herăstrău · București · 2026

Contemporary residences designed for quiet urban living.

2

Buildings

22

Residences

S+P+2+M

Regime

2026

Delivery

The project

Boutique architecture near Herăstrău.

Two low-density residential buildings set around a shared green courtyard. Distinctive sloped rooflines, private outdoor spaces, and considered proportions — designed for families and professionals who value design over density.

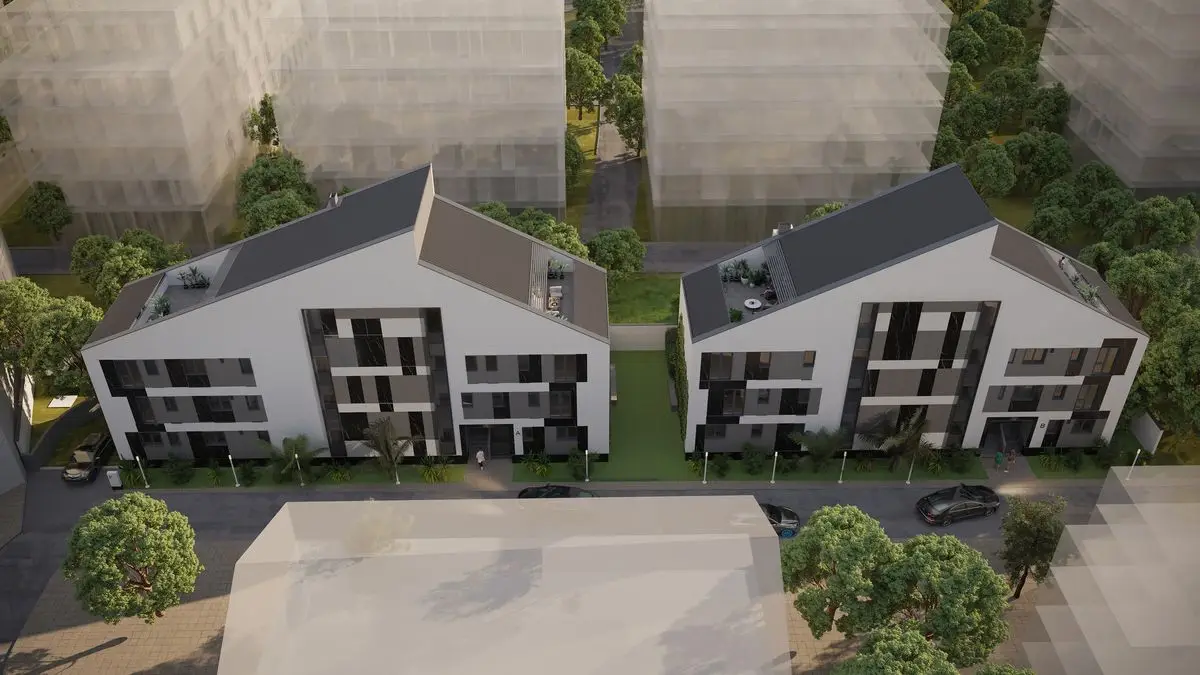
Vedere aeriană

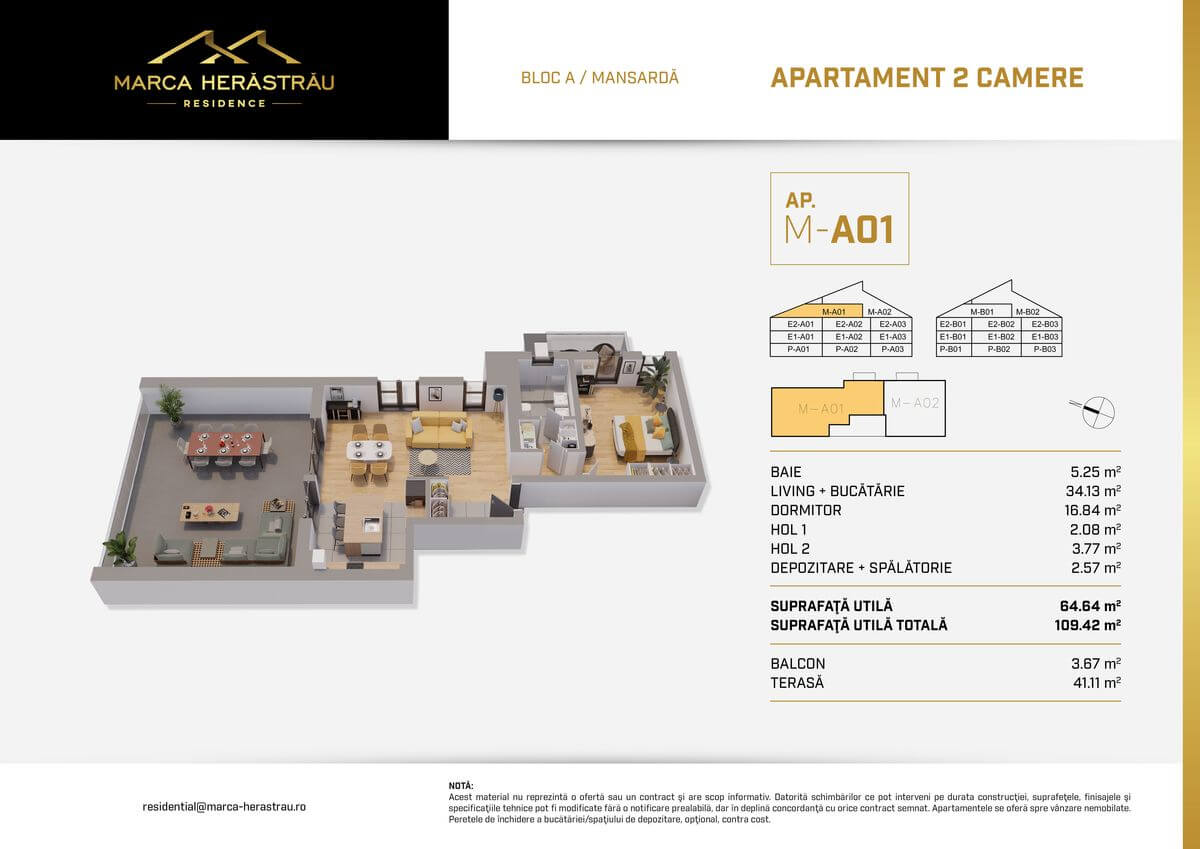
Terasă mansardă

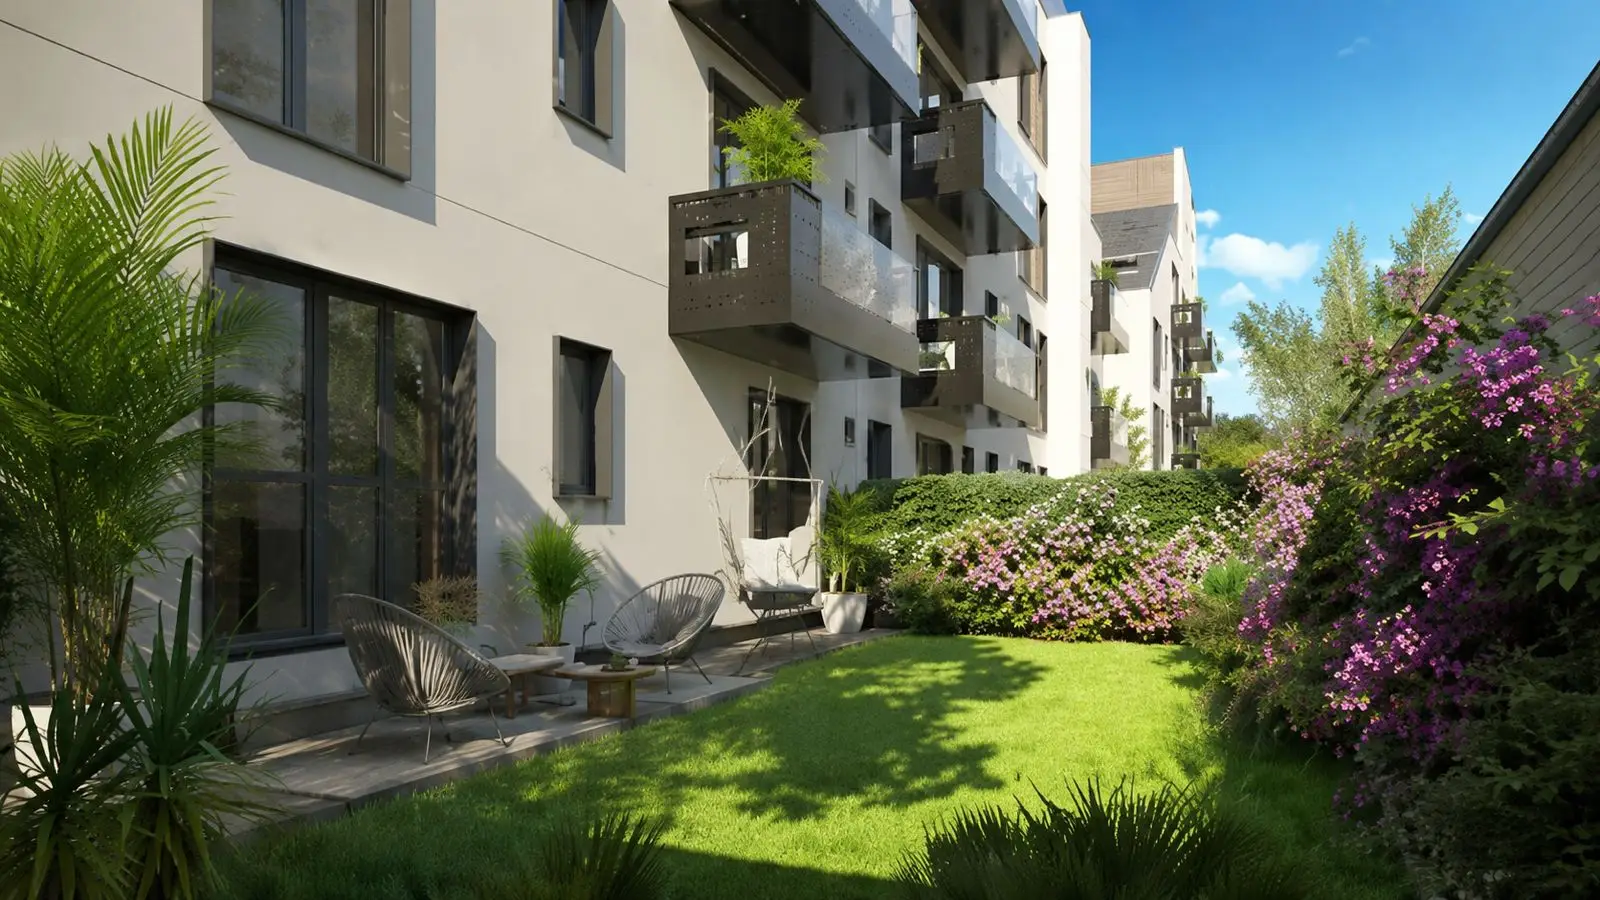
Apartament grădină

01

Distinctive architecture

The asymmetric mansard roofline creates a residential character rarely found in Bucharest’s new construction — warm, proportioned, unmistakably designed.

02

Private outdoor spaces

Ground-floor garden apartments with private green areas up to 54 m². Penthouse terraces with panoramic views. Balconies on every intermediate floor.

03

Low-density living

Only 22 residences across two buildings. A generous shared courtyard, abundant light, and a calm that larger developments cannot offer.